
Sub-Total: $0.00

Frequently Asked Questions
STEP 1: Measure Your Opening
Measure the width of your sliding door or window frame.
Important: If your frame is wider than 1½", please contact us with your dimensions before ordering.
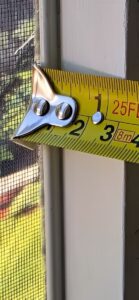
Measure the full height of your horizontal sliding door frame from top to bottom.
This measurement will help determine the proper screen panel combination for your opening.
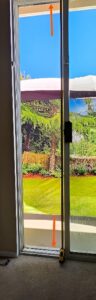
Measure the height of the opening using the same method as measuring a horizontal sliding door frame.
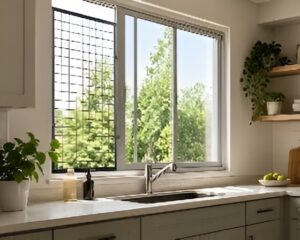
Measure the width of the opening.
Important Notes:

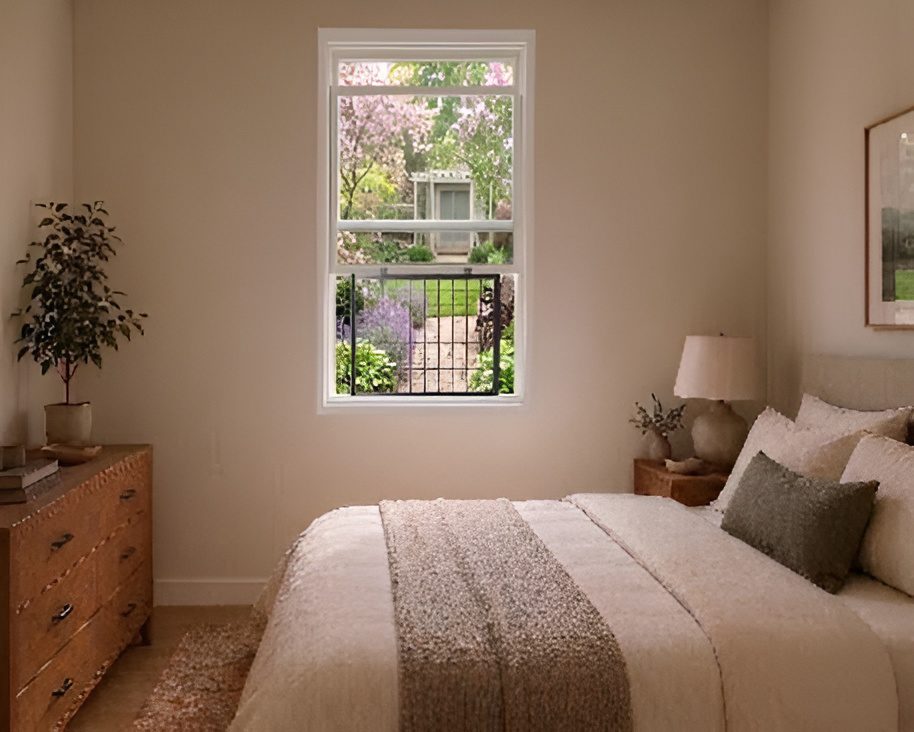
Minimum opening width must be 22".
-
U-clips must face upward during installation.
-
Screens cannot be stacked in this application.
STEP 2: Select Your Screen Panels
Sliding Glass Door Height: 80"–84"
|
Model Number |
Quantity |
|
SSFF0509 |
2 |
Estimated Maximum Top Gap: 10"
Note: Only two screens are typically required for a standard sliding glass door.
Sliding Glass Door Height: 90"–96"
|
Model Number |
Quantity |
|
SSFF0509 |
2 |
|
SSFF0502 |
1 |
Estimated Maximum Top Gap: 8"
Note: Three screens are required for taller door openings.
Horizontal sliding windows come in many sizes, so these recommendations serve as a general guide.
Window Opening Height Up To 30"
|
Model Number |
Quantity |
|
SSFF0505 |
1 |
Estimated Maximum Top Gap: 9"
Note: Screens may be stacked to increase height.
Window Opening Height Up To 40"
|
Model Number |
Quantity |
|
SSFF0507 |
1 |
Estimated Maximum Top Gap: 10"
Note: Screens may be stacked to increase height.
Window Opening Height Up To 47"
|
Model Number |
Quantity |
|
SSFF0509 |
1 |
Estimated Maximum Top Gap: 10"
Note: Screens may be stacked to increase height.
Vertical sliding windows require a minimum opening width of 22".
Window Opening Width: 22"–30"
|
Model Number |
Quantity |
|
SSFF0505 |
1 |
Estimated Maximum Side Gap: 9"
Note: Screens cannot be stacked in this application.
Window Opening Width: 31"–40"
|
Model Number |
Quantity |
|
SSFF0507 |
1 |
Estimated Maximum Side Gap: 9"
Note: Screens cannot be stacked in this application.
Window Opening Width: 38"–47"
|
Model Number |
Quantity |
|
SSFF0509 |
1 |
Estimated Maximum Side Gap: 9"
Note: Screens cannot be stacked in this application.
If your opening falls outside these sizing guidelines, please contact Secure Screens LLC with your measurements. Our team can help determine the best solution for your specific application.
STEP 3: Install in Minutes
Seat the screen panel securely into the bottom rail of the window or sliding door frame.
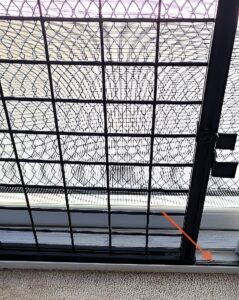
Seat the screen panel fully into the sliding door or horizontal window frame.
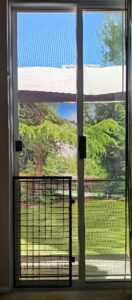
Slide the door or window into the U-clips, making sure the screen panel remains secure within both the bottom and side frame channels.
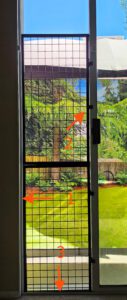
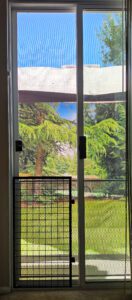
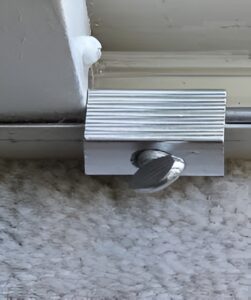
Install the screw-type thumb lock onto the rail located on the far side of the window or sliding glass door frame.
This provides additional security and helps keep the screen firmly in place.
Additional Questions
No. Secure Screens are designed for fast, easy installation without drilling, contractors, or specialized tools.
Yes. Screens can be stacked in most sliding glass door and horizontal sliding window applications.
Vertical sliding window applications do not allow stacking.
Yes. Secure Screens are designed for both residential and commercial environments, providing added protection while allowing fresh air to circulate.
Most installations can be completed in just a few minutes after measurements have been confirmed and the correct screen panel configuration has been selected.
Still Have Questions?
Our team is here to help you choose the right screen configuration for your space.